
2026-09-14 ·
Venting Requirements For Gas Water Heaters In Torrance Homes
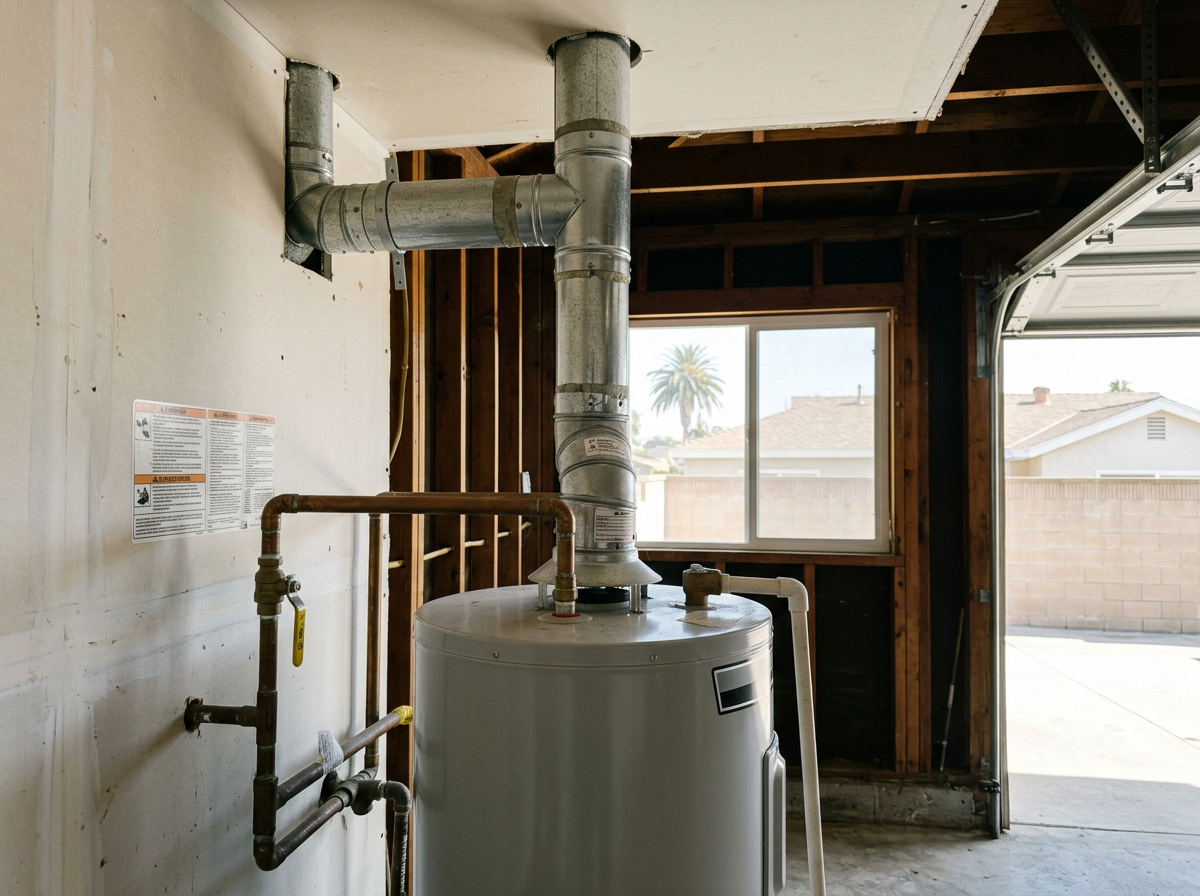
Gas water heaters in Torrance homes must use venting that maintains proper draft and exhausts combustion gases above the roofline, with B-vent pipe sized to the heater input and a minimum continuous rise of 1/4 inch per foot.
Atmospheric Venting Requirements
Atmospheric vent systems rely on natural draft through a vertical B-vent pipe. The pipe must be double-wall type B and extend at least 2 feet above any point within 10 feet horizontally. In Torrance homes, installers check that the vent connector from the water heater to the main stack maintains the required rise and avoids low spots that trap condensate. Each 90-degree elbow counts as 5 feet of equivalent length, so total run length stays within the heater manufacturer limits. Coastal humidity can accelerate corrosion on single-wall sections, so double-wall is used throughout. Homeowners can review their current setup during a gas water heater service visit before any replacement work begins.
Direct Vent and Power Vent Systems
Direct-vent models draw combustion air from outside through a concentric or twin-pipe setup and push exhaust out the same wall penetration. These units need a sealed combustion chamber and PVC or stainless vent pipe rated for the temperature. Power-vent heaters add a blower to push gases horizontally, allowing longer runs up to 100 feet in some cases with 3-inch or 4-inch pipe. Torrance building inspectors require the intake and exhaust terminals to maintain 12 inches of clearance from grade and 12 inches from windows or doors. When converting from a standard tank to a tankless unit, the larger venting diameter and condensate drain often become the main obstacles, as covered in the tankless water heater retrofit considerations for Torrance homes.
Termination Heights and Clearances
Vent terminations must finish at least 12 inches above grade and 12 inches above any forced-air inlet within 10 feet. On flat roofs the pipe must extend 12 inches above the surface; on pitched roofs the height increases with slope. A 4-inch B-vent typically needs 1 inch of clearance to combustibles, while some high-efficiency models allow zero clearance when listed. In attached garages the 18-inch elevation rule for the burner applies separately from venting, but the vent itself must still clear soffits and eaves by the required distance. These measurements are verified on site because every roofline and window placement differs.
Common Problems and Inspection Points
Poor draft often shows up as condensation stains on the draft hood or soot around the burner. Oversized vents cool the flue gases too quickly and lose draft, while undersized vents create backdrafting. In older Torrance homes, existing masonry chimneys may need a stainless liner sized to the water heater. Regular inspection catches rusted sections or disconnected joints before carbon monoxide becomes a risk. When no hot water issues appear alongside venting problems, the troubleshooting no hot water issues in Torrance homes guide helps isolate whether the vent or the heater itself needs attention first.
Planning a Replacement
During water heater replacement, the venting system is evaluated for compatibility with the new unit. If the existing B-vent is the wrong diameter or lacks proper support, it is replaced at the same time. Seismic strapping is installed on the tank regardless of vent type. The final installation is tested for draft and combustion before the job is complete.